
Views - Primary on Main - Eco Friendly
Address
5016 Kell Road, Kell, IL
Price
$ 355,000
Property Attributes
- MLS#12728620
- TypeSingle Family
- Listing Status Active
- CountyMARION
- CityKell
- AreaKell
- Zip62853
- Style
- Year Built2003
- Taxes$ 4277
- Price$ 355,000
- Bedrooms3
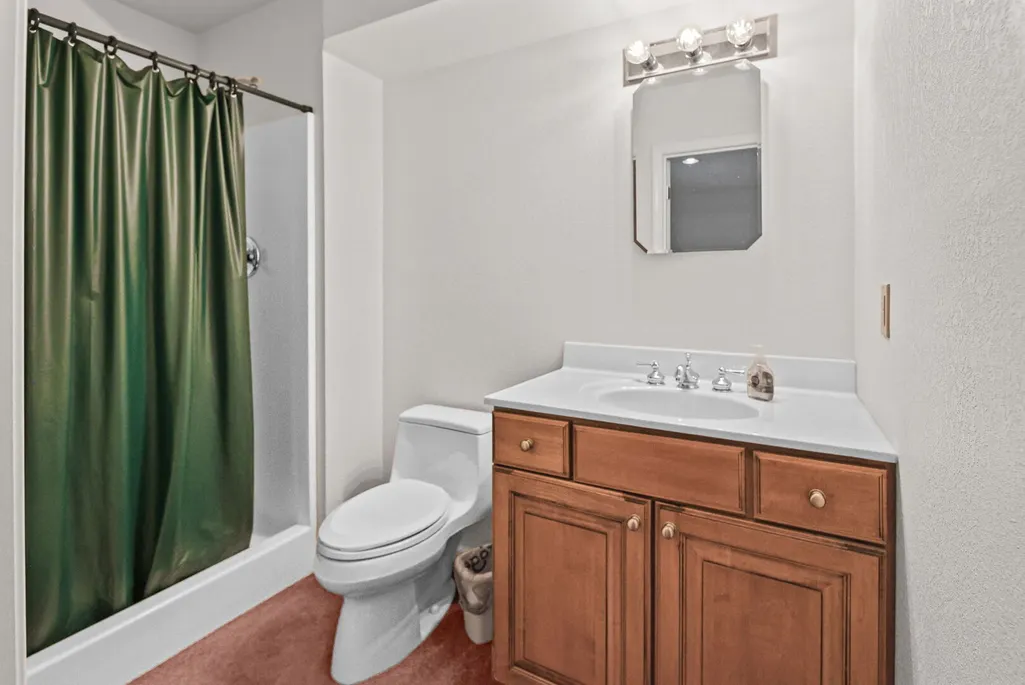
- Full Bathrooms2
- Half Bathrooms0
- Sqr Footage3177
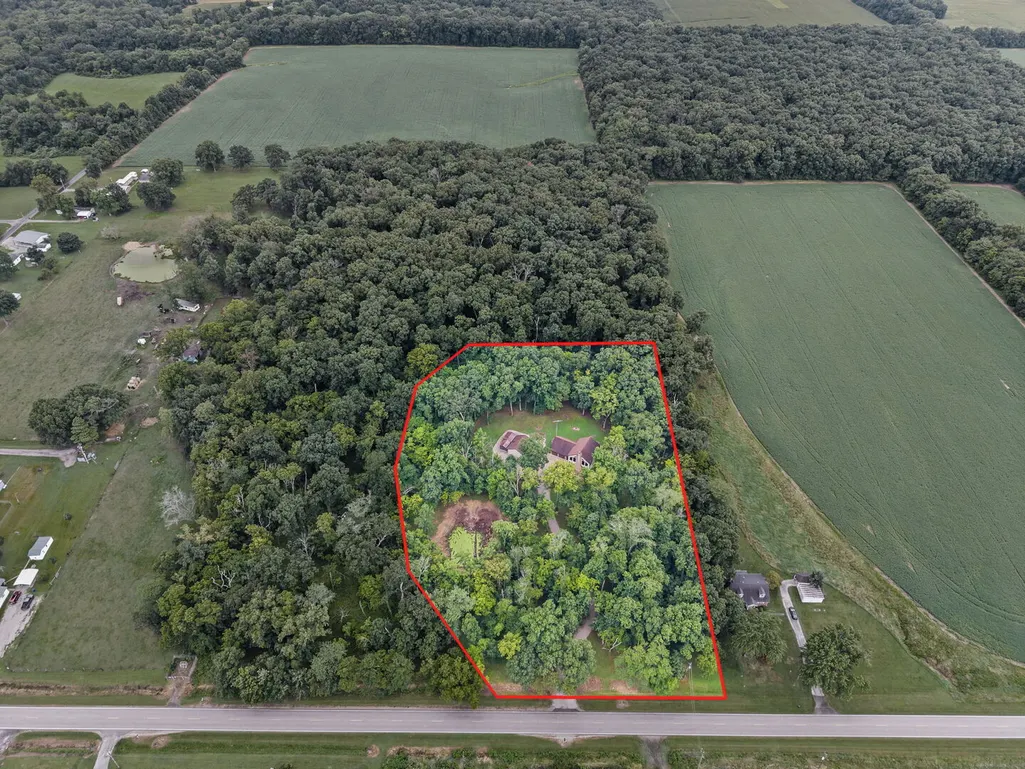
- Lot Size5.61 Acres
Data Source:
Midwest Real Estate Data (MRED)
Property Description
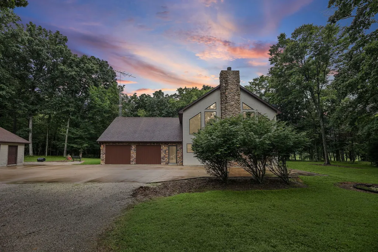
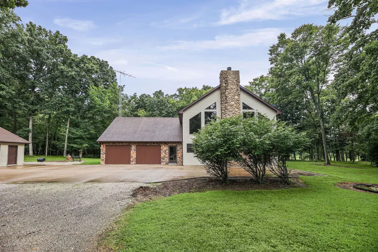
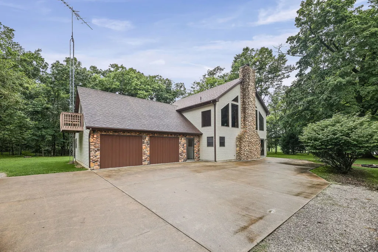
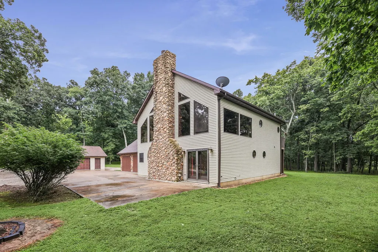
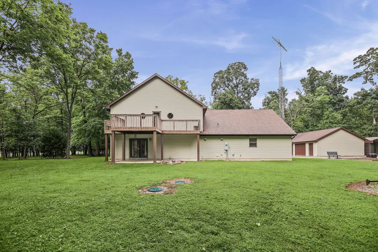
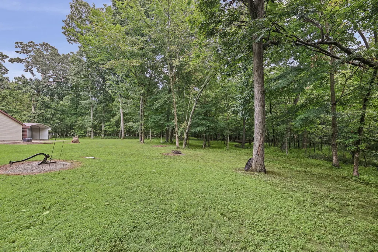
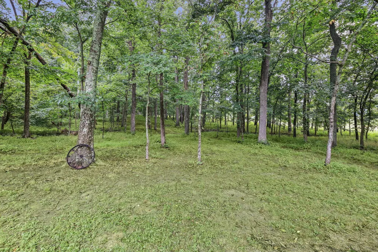
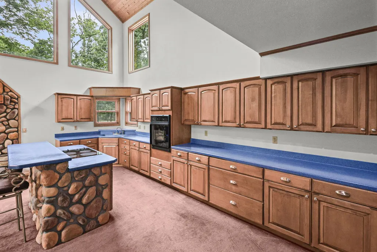
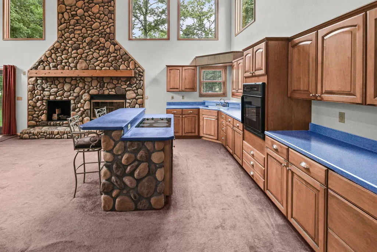
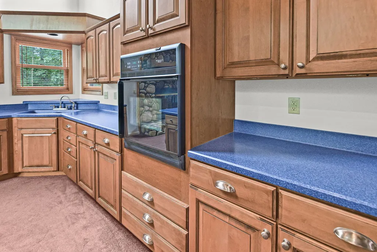
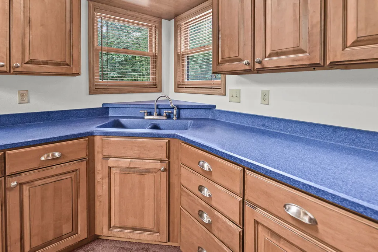
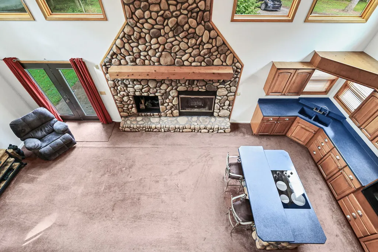
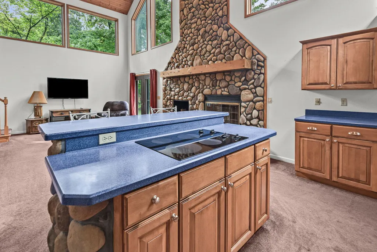
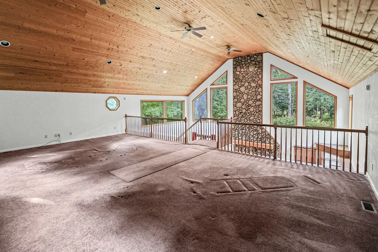
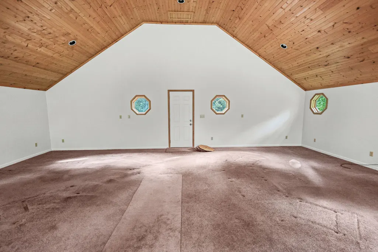
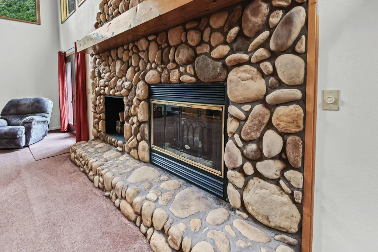
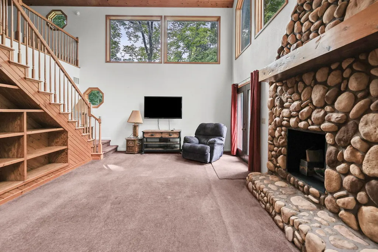
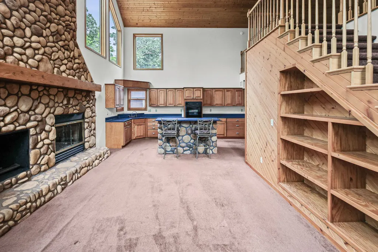
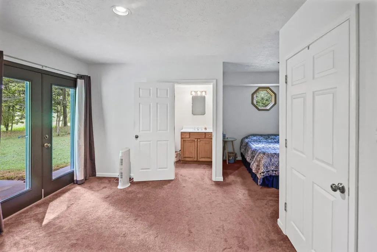
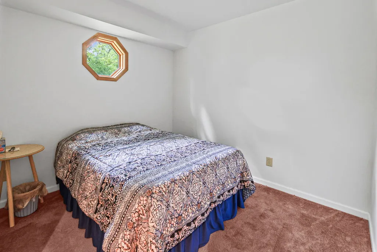
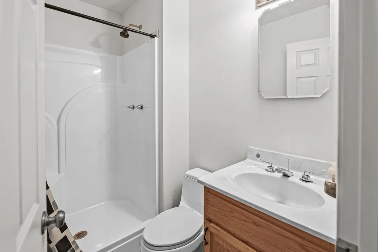
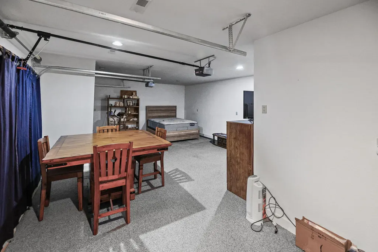
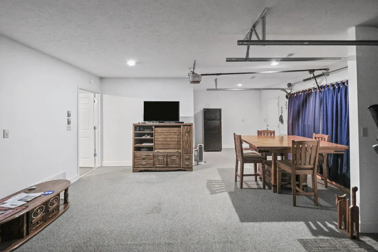
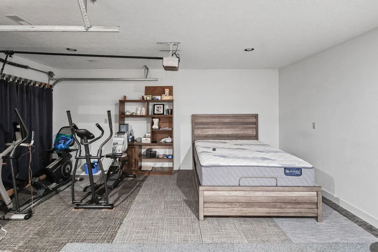
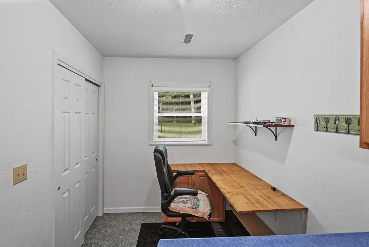
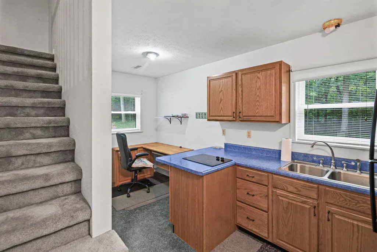
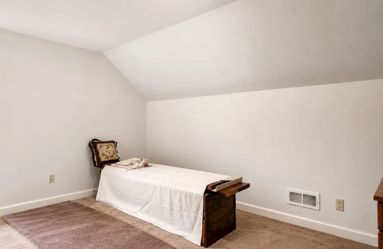
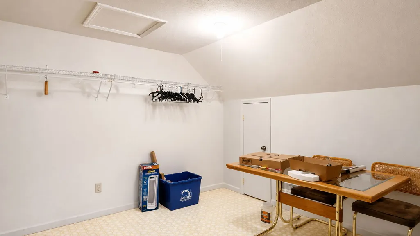
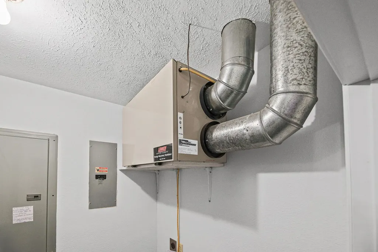
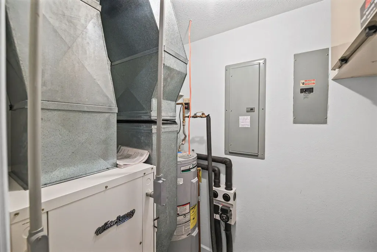
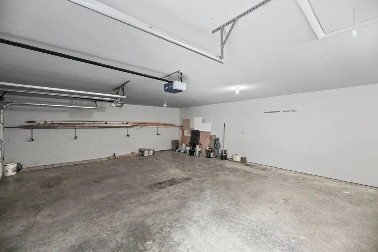
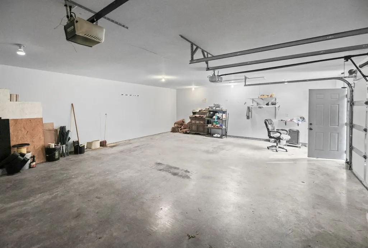
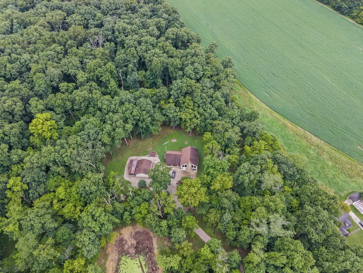
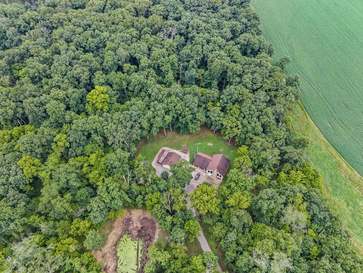
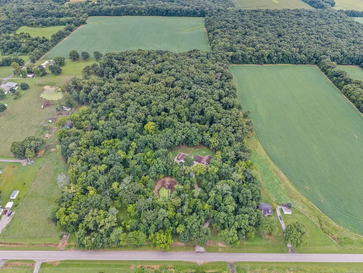
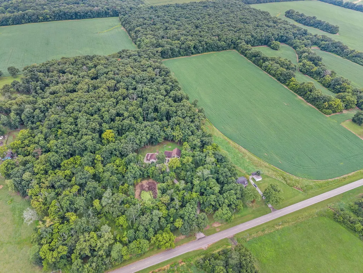
Tucked away among the trees on beautiful wooded acreage, this stunning custom-built 3,177 square foot home offers the privacy and charm of a mountain retreat while providing all the comforts of home. With its impressive stone front, soaring ceilings, warm wood accents, and thoughtfully designed layout, every detail invites you to slow down and enjoy the peaceful surroundings. The home currently features 3 bedrooms with the potential to create additional bedrooms if desired, making it perfect for a growing family or those needing extra space. A beautiful loft overlooks the main living area, creating an open and inviting atmosphere filled with natural light. The heart of the home is the spacious living room, complete with a cozy fireplace and stunning views of the surrounding woods. The attached garage has been professionally converted into a versatile second living area or private mother-in-law suite, offering endless possibilities for multi-generational living, guests, or a recreation space. The primary suite is a true retreat, featuring a large walk-in closet, private access to a covered back porch, and a peaceful setting to enjoy your morning coffee while listening to nature. Multiple outdoor balconies overlook the wooded landscape, creating the perfect places to relax, entertain, or simply take in the beauty of your private surroundings. Additional features include 2 full bathrooms, two separate geothermal heating and cooling systems for exceptional year-round comfort and energy efficiency, and an abundance of living space designed for both everyday living and entertaining. If you've been searching for a home that feels like a secluded mountain lodge, this hidden gem delivers privacy, character, and room to grow. Surrounded by nature and tucked away from the hustle and bustle, this is more than a home-it's a peaceful retreat you'll never want to leave.
| Elementary School | Middle School | High School |
|---|---|---|
| Kell Grade School Elementary School | Kell Grade School Middle School | Salem Community High School |
| Price History | |
|---|---|
| 8/9/2026 | Listed $355,000 |
General Features
| Living Area | 3177 |
|---|---|
| Sewer | Septic Tank |
| Heating | Geothermal,Other |
| Cooling | Geothermal |
| Possession | Closing |
| Roof | Asphalt |
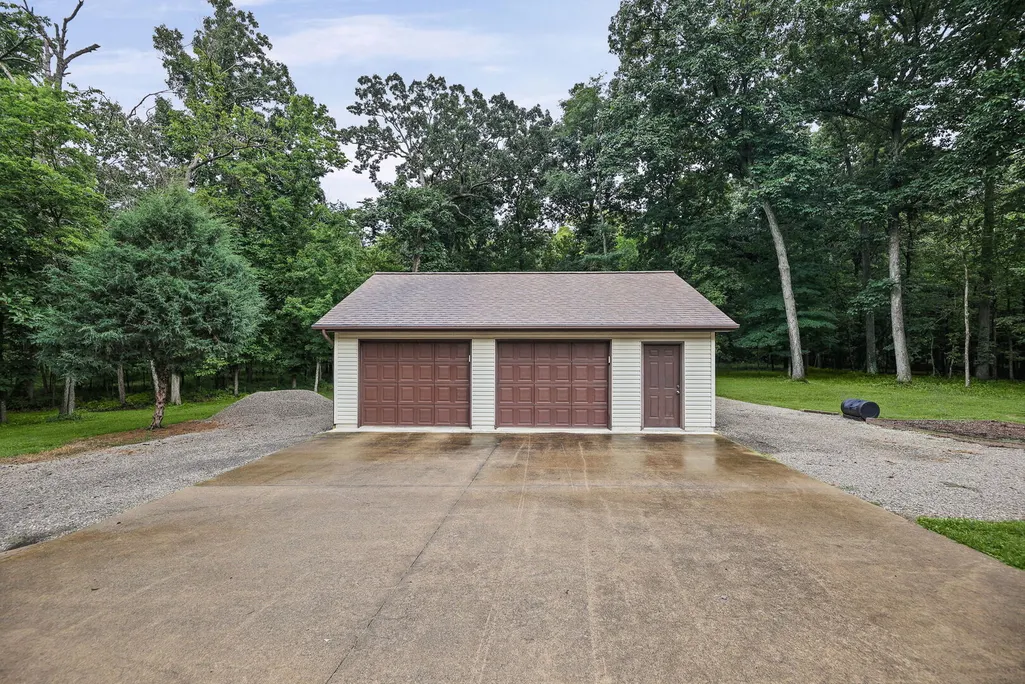
| Garage Spaces | 2 |
| Association Fee Includes | None |
| Construction Materials | Stone,Combination |
| Year Built | 2003 |
| Township | Stevenson-Hain |
| Tax Year | 2025 |
| Ownership | Fee Simple |
| Assoc Fee Paid Per | Not Applicable |
| County | Marion |
| New Construction | No |
| Property Type | Residential |
| Total Rooms | 7 |
| Full Baths | 2 |
| Status | Active |
| Directions | Head east on W. Main Street (US-50) through Salem. Continue on US-50 East toward I-57. Take I-57 South toward Mt. Vernon. Take Exit 95 for IL-148 South toward Opdyke/Bluford. Turn left (south) on |
| High School | Salem Community High School |
| City | Kell |
| High School District | 600 |
| MLS Area | Kell |
| Elementary School | Kell Grade School |
| Tax Annual Amount | 4277.84 |
| Middle/Junior High School | Kell Grade School |
| Virtual Tour | https://www.zillow.com/view-imx/00dba370-ea0e-42fa-b2a6-054c154d6aa3?wl=true&setAttribution=mls&initialViewType=pano |
| Standard Status | Active |
| Middle/Junior School District | 2 |
| Elementary School District | 2 |
| Property Type | Detached Single |
Interior Features
| Basement | None |
|---|---|
| Total Fireplaces | 1 |
| Fireplace Features | Wood Burning |
| Total Bedrooms | 3 |
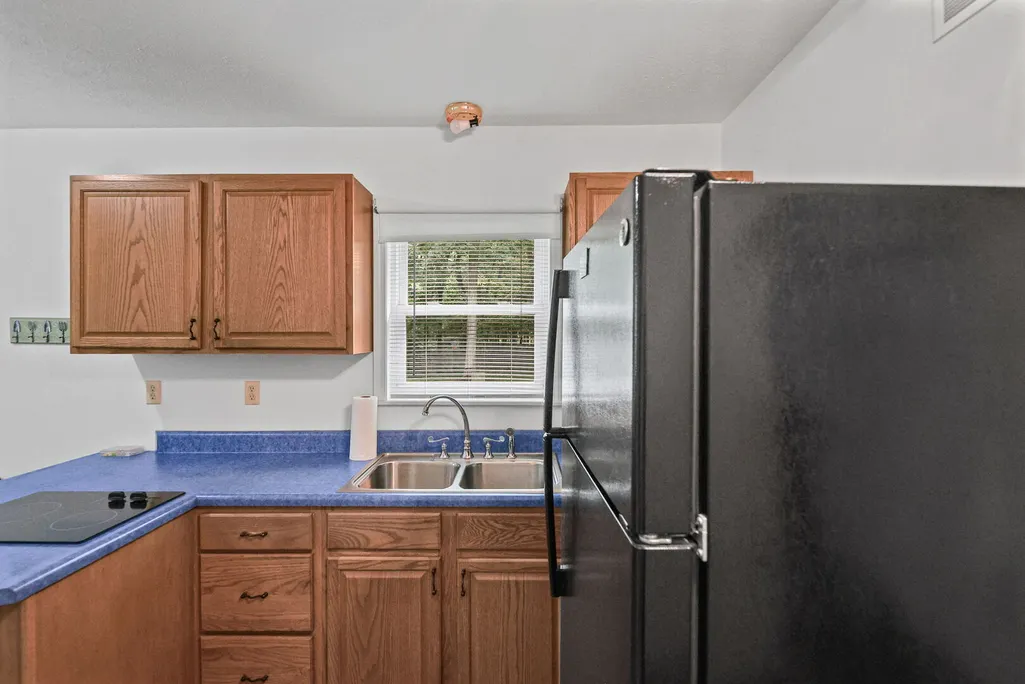
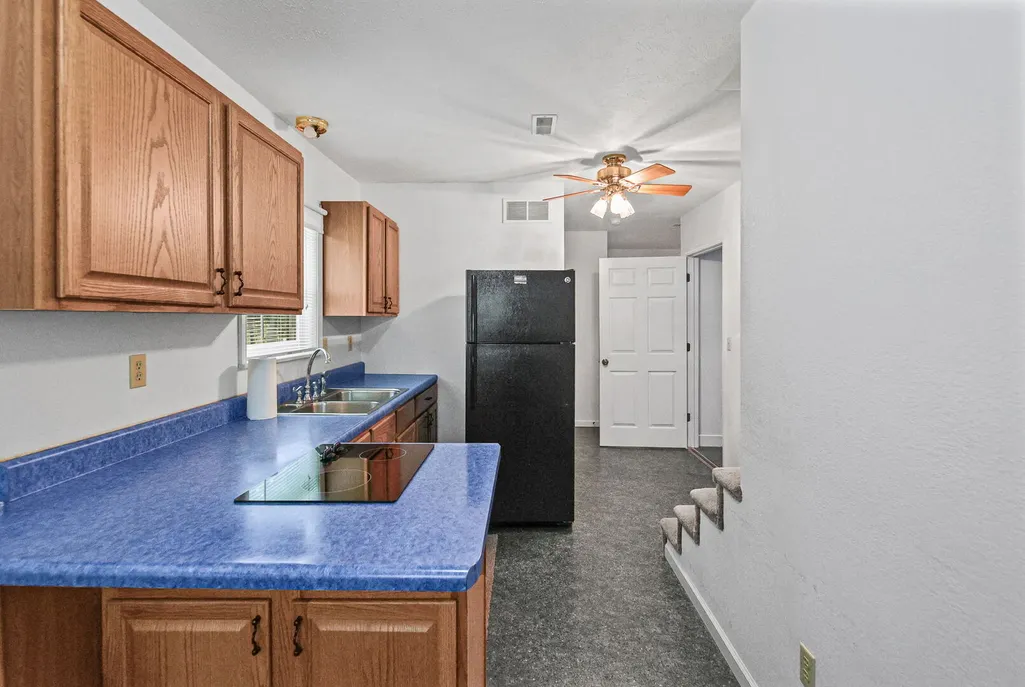
| Room Type | Kitchen |
| LivingAreaSource | Other |
| Total Baths | 2 |
| Bedrooms Possible | 3 |
Exterior Features
| Parking Features | Gravel,Garage Owned,Detached,Garage |
|---|---|
| Water Source | Public |
| Total Parking | 2 |
| Lot Dimensions | 266x210x178x170x149x313x607 |
| Lot Size Acres | 5.61 |
Amenities
- Foreclosure
- Views
- Short Sale
- New Construction
- Adult 55+
- Lease To Own
- No HOA Fees
- Furnished
- Primary On Main
- Air Conditioning
- Seller Finance
- Green
- Fixer Upper
- Horse
- Golf
- Fireplace
- Deck
- Garage
- Basement
- Pool
Property vs Single Family Average in 62853
Price
Taxes
Year Built
Visits
 These Properties are provided courtesy of Broker Reciprocity/IDX Lake Of The Ozarks Board of REALTORS® and Bagnell Dam Association of REALTORS® MLS, Inc. Multiple Listing Service. This information is copyrighted by The Lake Of The Ozarks Board of REALTORS® and The Bagnell Dam Association of REALTORS® MLS, Inc. Multiple Listing Service. Information is being provided for consumers' personal, non-commercial use and may not be used for any purpose other than to identify prospective properties
 Listings displaying the MARIS logo are courtesy of the participants of Mid America Regional Information Systems Internet Data Exchange. IDX information is provided exclusively for consumers' personal, non-commercial use and may not be used for any purpose other than to identify prospective properties consumers may be interested in purchasing.
Information is deemed reliable but is not guaranteed.
Listings displaying the MARIS logo are courtesy of the participants of Mid America Regional Information Systems Internet Data Exchange. IDX information is provided exclusively for consumers' personal, non-commercial use and may not be used for any purpose other than to identify prospective properties consumers may be interested in purchasing.
Information is deemed reliable but is not guaranteed.
 Midwest Real Estate Data (MRED) All information deemed reliable but not guaranteed. All properties are subject to prior sale, change or withdrawal. Neither listing broker(s) or information provider(s) shall be responsible for any typographical errors, misinformation, misprints and shall be held totally harmless. Listing(s) information is provided for consumer's personal, non-commercial use and may not be used for any purpose other than to identify prospective properties consumers may be interested in purchasing. The data relating to real estate for sale on this website comes in part from the Internet Data Exchange program of the Multiple Listing Service. Real estate listings held by brokerage firms other than Missouri may be marked with the Internet Data Exchange logo and detailed information about those properties will include the name of the listing broker(s) when required by the MLS. Copyright ©2026 All rights reserved.Based on information submitted to the MLS GRID as of September 24, 2026 1:42 PM UTC All data is obtained from various sources and may not have been verified by broker or MLS GRID. Supplied Open House Information is subject to change without notice.
Data is updated as of September 24, 2026 1:42 PM UTC
Midwest Real Estate Data (MRED) All information deemed reliable but not guaranteed. All properties are subject to prior sale, change or withdrawal. Neither listing broker(s) or information provider(s) shall be responsible for any typographical errors, misinformation, misprints and shall be held totally harmless. Listing(s) information is provided for consumer's personal, non-commercial use and may not be used for any purpose other than to identify prospective properties consumers may be interested in purchasing. The data relating to real estate for sale on this website comes in part from the Internet Data Exchange program of the Multiple Listing Service. Real estate listings held by brokerage firms other than Missouri may be marked with the Internet Data Exchange logo and detailed information about those properties will include the name of the listing broker(s) when required by the MLS. Copyright ©2026 All rights reserved.Based on information submitted to the MLS GRID as of September 24, 2026 1:42 PM UTC All data is obtained from various sources and may not have been verified by broker or MLS GRID. Supplied Open House Information is subject to change without notice.
Data is updated as of September 24, 2026 1:42 PM UTC
 The information displayed on this page is confidential, proprietary, and copyrighted information of Heartland Multiple Listing Service, Inc. (
 The data relating to real estate for sale on this web page comes in part from the Internet Data Exchange (IDX) of the Southern Missouri Regional MLS, LLC, Inc. Real estate listings held by Brokerage firms other than Missouri are marked with the IDX logo and detailed information about them includes the name of the listing Brokers. The information being provided is for consumers personal, noncommercial use and may not be used for any purpose other than to identify prospective properties consumers may
 The territorial jurisdiction of the Jefferson City Area Board of REALTORS®, Inc. includes Cole, Callaway, Moniteau, and Osage Counties. This representation is based in whole or part on data supplied by the Multiple Listing Service of the Jefferson City Area Board of REALTORS®, Inc. Neither the Board nor its MLS guarantees or is any way responsible for its accuracy. Data maintained by the Board or its MLS may not reflect all real estate activity in the market.

